Retaining Wall Calculator
Estimate retaining wall blocks, wall square footage, courses, base gravel, backfill, and material cost. Enter the wall and block dimensions, then adjust waste and local prices for your project.
Calculate Retaining Wall Materials
This tool estimates materials for a straight wall face. It does not calculate structural stability or code compliance.
Block systems, caps, corners, curves, setbacks, drainage, reinforcement, soil conditions, and local requirements can change actual quantities.
How to Use the Retaining Wall Calculator
Use the visible wall length and height, then enter the face dimensions of the exact block product you plan to buy.
1. Measure the wall face
Enter the total length and visible height. Calculate separate wall sections individually when heights change.
2. Enter block and gravel details
Use the manufacturer’s block face size, a transparent extra percentage, and the planned base and backfill widths.
3. Review and confirm
The tool rounds blocks up to whole units. Confirm caps, corners, drainage, engineering, and product requirements before ordering.
How Many Retaining Wall Blocks Do I Need?
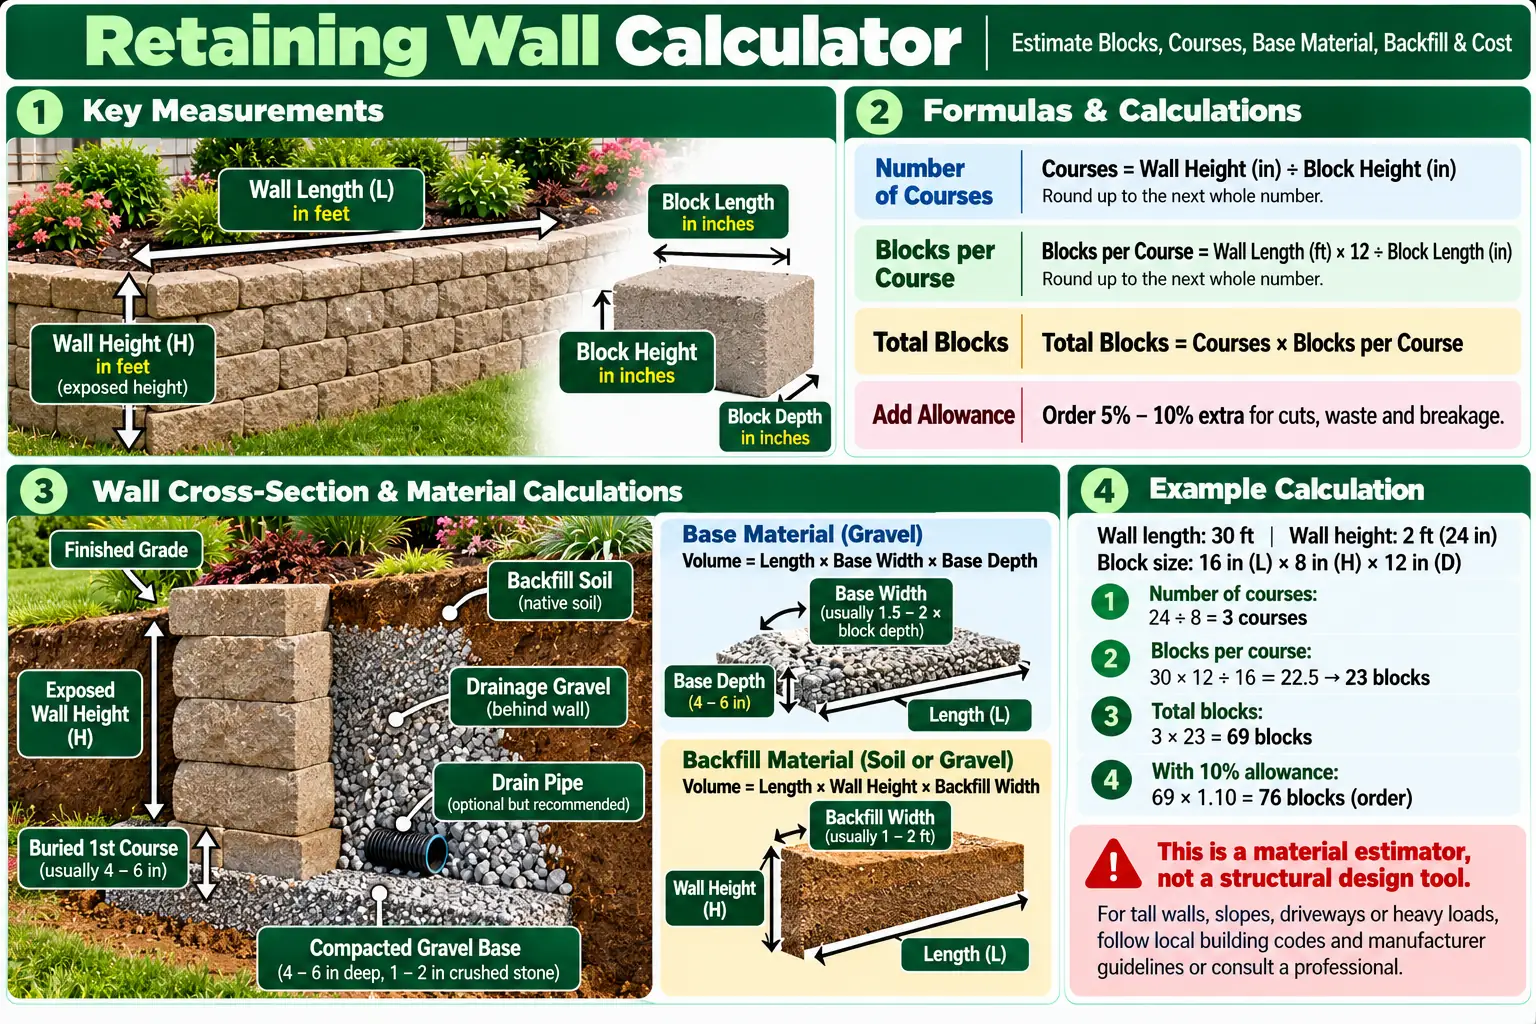
Block quantity is based on courses and blocks per course. Dividing the wall length by block face length gives the number across each row. Dividing wall height by block face height gives the number of courses. Both values round up before waste is added.
Base gravel and backfill are separate volume estimates. The calculator uses the wall length, entered width or depth, and wall height, then converts cubic feet to cubic yards.
- Wall face area = wall length × wall height
- Blocks per course = wall length ÷ block face length, rounded up
- Courses = wall height ÷ block face height, rounded up
- Order quantity = course blocks × courses × allowance, rounded up
- Cubic yards = cubic feet ÷ 27
Retaining Wall Formulas
This version models a straight wall face with uniform height. It does not subtract buried courses or add cap blocks, corner units, curves, steps, geogrid, drainage pipe, or reinforcement.
Retaining Wall Block Examples
Examples use a 16-inch long by 6-inch high block face and include a 10 percent extra allowance.
| Wall size | Wall area | Blocks per course | Courses | Blocks to order |
|---|---|---|---|---|
| 10 ft × 2 ft | 20 sq ft | 8 | 4 | 36 |
| 20 ft × 3 ft | 60 sq ft | 15 | 6 | 99 |
| 30 ft × 3 ft | 90 sq ft | 23 | 6 | 152 |
| 40 ft × 4 ft | 160 sq ft | 30 | 8 | 264 |
Retaining Wall Material Planning
A complete retaining wall project may need more than standard face blocks.
Wall blocks
Use the product’s exposed face dimensions. Nominal dimensions, actual dimensions, and installed coverage may differ.
Base gravel
A compacted aggregate base supports leveling and drainage. Required width and depth depend on the block system and site.
Drainage backfill
Free-draining aggregate may be placed behind the wall. The required zone varies with wall design, soil, and drainage conditions.
Cap and corner units
Caps, corners, curves, steps, and cuts are not included in the basic block count. Estimate these from the final layout.
Waste allowance
Extra blocks may cover cuts, breakage, color blending, and future repairs. The suitable percentage depends on the project.
Material cost
The estimate uses local block and gravel prices. Delivery, tax, labor, equipment, permits, and engineering are separate.
Safety and Accuracy for Retaining Walls
This calculator is a material estimator, not a retaining wall design tool. It does not evaluate overturning, sliding, bearing capacity, surcharge loads, groundwater, soil pressure, reinforcement, geogrid, or building-code compliance. Tall, structural, terraced, property-line, driveway, foundation, or load-bearing walls may require permits and design by a qualified professional. Follow the block manufacturer’s installation system and applicable local requirements.
Use the Gravel Calculator for separate base quantities, the Stone Calculator for aggregate planning, or the Landscape Rock Calculator for decorative areas.
Retaining Wall Calculator FAQ
How many retaining wall blocks do I need?
Divide wall length by block face length and wall height by block face height. Round each direction up, multiply the results, then add the selected extra allowance.
How do I calculate retaining wall square footage?
Multiply wall length by visible wall height. A 20-foot-long wall that is 3 feet high has 60 square feet of face area.
How much base gravel do I need?
Multiply wall length by the planned base width and compacted depth. Convert the result to cubic yards by dividing cubic feet by 27.
How much backfill do I need behind a retaining wall?
Multiply the wall length, backfill-zone width, and fill height. Actual drainage zones vary, so follow the approved plan and block-system guidance.
How many extra blocks should I allow?
Extra quantity depends on cuts, corners, curves, breakage, color blending, and future repairs. Use a transparent allowance that matches the layout.
Does this calculator replace a retaining wall engineer?
No. It estimates materials only and does not check structural stability, drainage design, soil pressure, reinforcement, permits, or code compliance.